
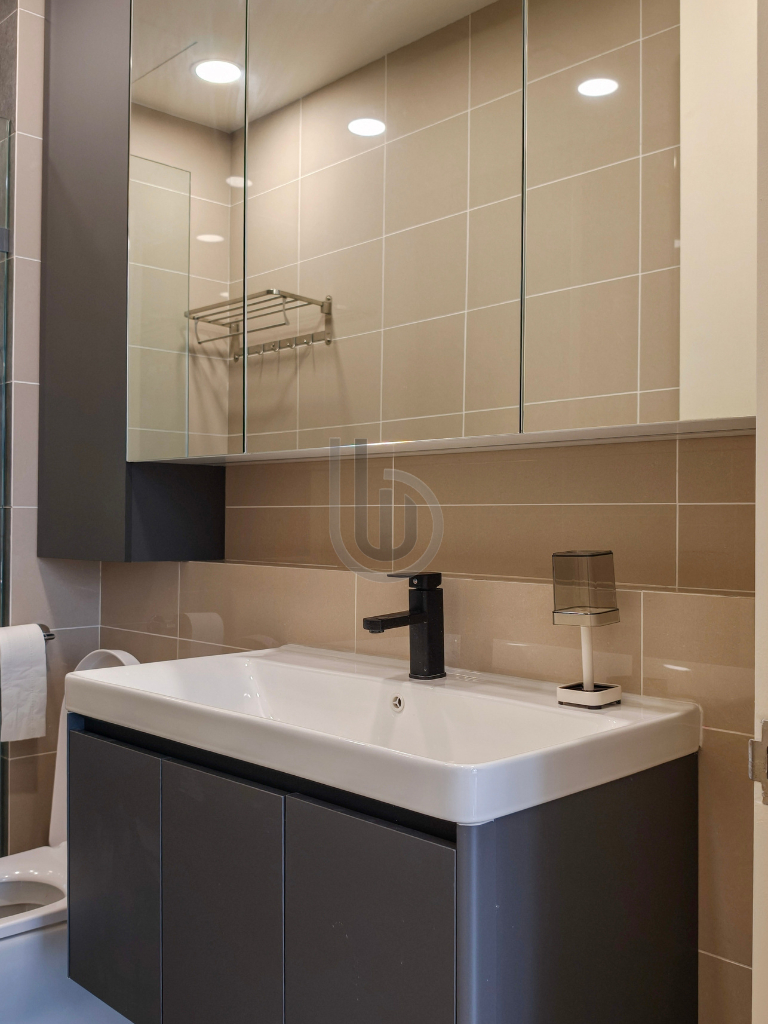
A beautifully executed full residential renovation project at The Maple Residences OUG, embracing a Modern Minimalist concept with Contemporary and Japandi-inspired influences. Featuring soft neutral tones, natural wood textures, clean architectural lines, and thoughtfully integrated lighting, this project creates a bright, elegant, and functional living environment.
Our team undertook the full renovation works, covering ceiling, electrical, and custom carpentry installations. Every element was carefully coordinated to achieve a cohesive interior that balances modern aesthetics, practical storage solutions, and everyday comfort.
1) Design Concept: Embraced a Modern Minimalist style with Contemporary and Japandi-inspired influences, combining warm ivory and off-white cabinetry, natural woodgrain finishes, subtle dark accents, and soft ambient lighting. The minimalist approach creates a clean and spacious appearance, while the warm material palette introduces a sense of comfort and understated elegance.
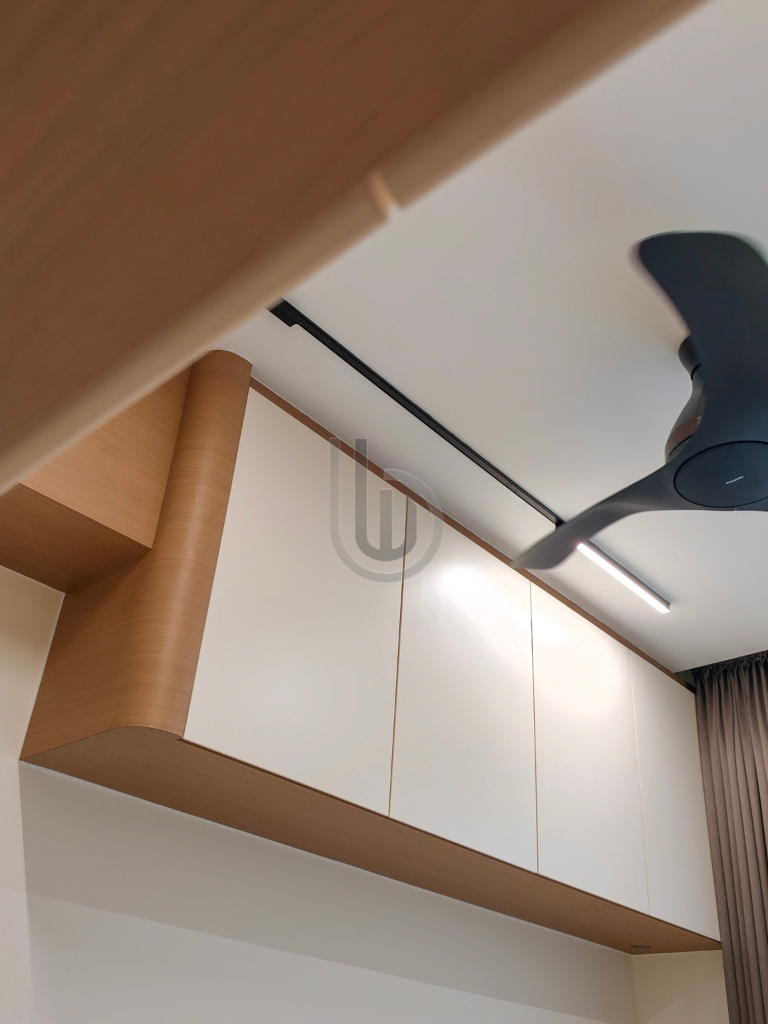
2) Ceiling Works: Completed ceiling works with clean, streamlined finishes to complement the minimalist interior. The ceiling design accommodates recessed downlights, contemporary linear track lighting, and ceiling fans, maintaining a neat architectural appearance throughout the living spaces.
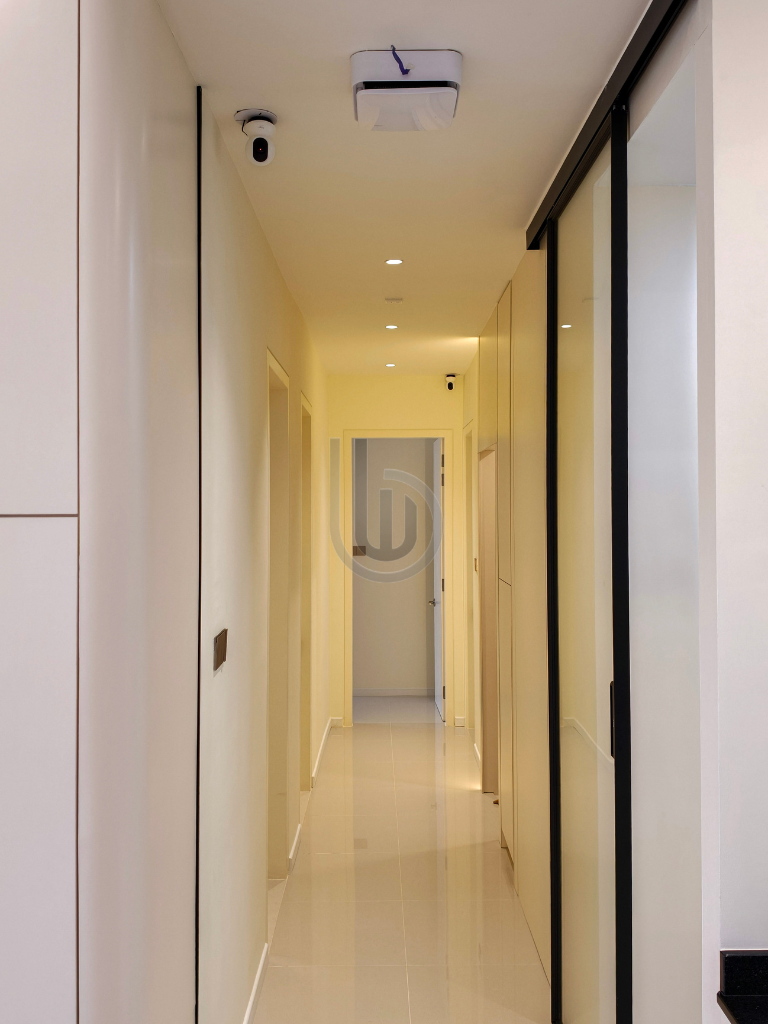
3) Electrical Work: Carried out electrical installations for recessed lighting, linear track lights, ceiling fans, power outlets, and integrated LED strip lighting. The carefully arranged lighting enhances everyday functionality while highlighting the custom-built cabinetry and architectural features.
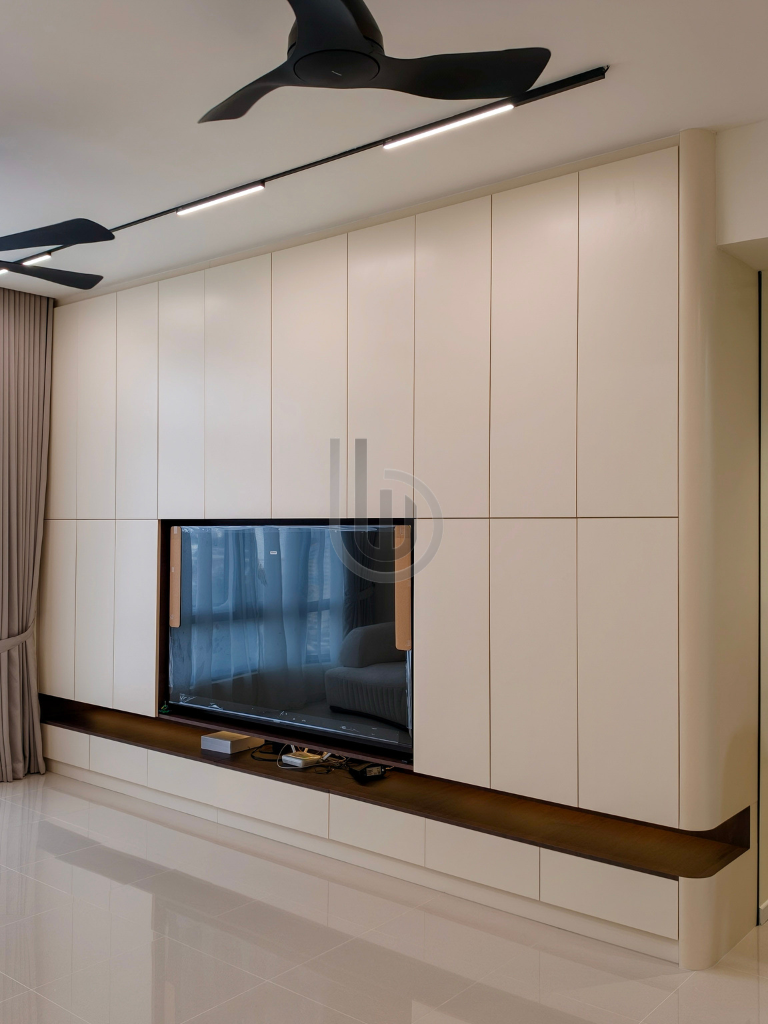
4) Living Room TV Feature Wall: Crafted a full-height, wall-to-wall TV cabinet featuring seamless light-coloured panels, a recessed television compartment, and contrasting woodgrain shelving. The design incorporates concealed storage compartments, a continuous display ledge, and softly rounded cabinet edges, creating a refined focal point while maintaining a clean and uncluttered living environment.
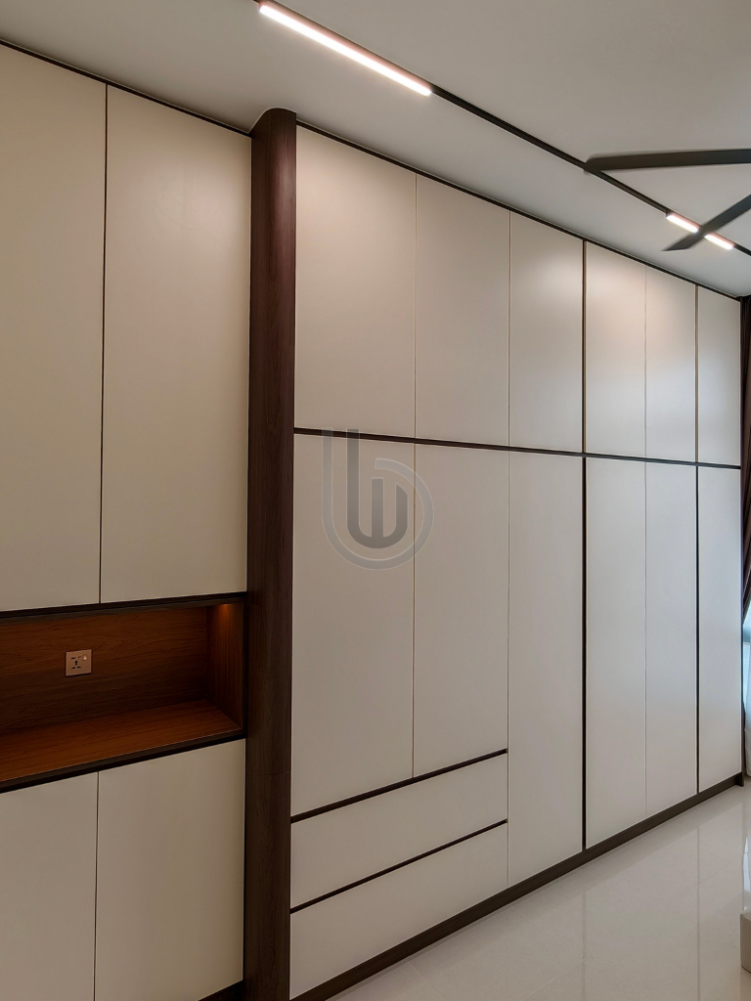
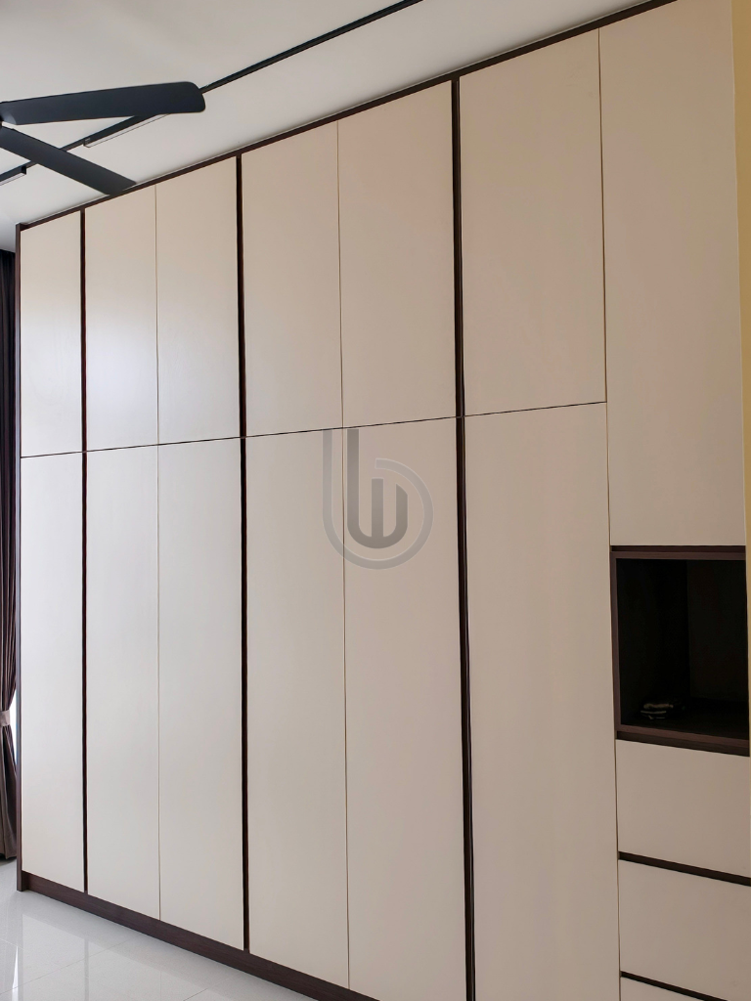
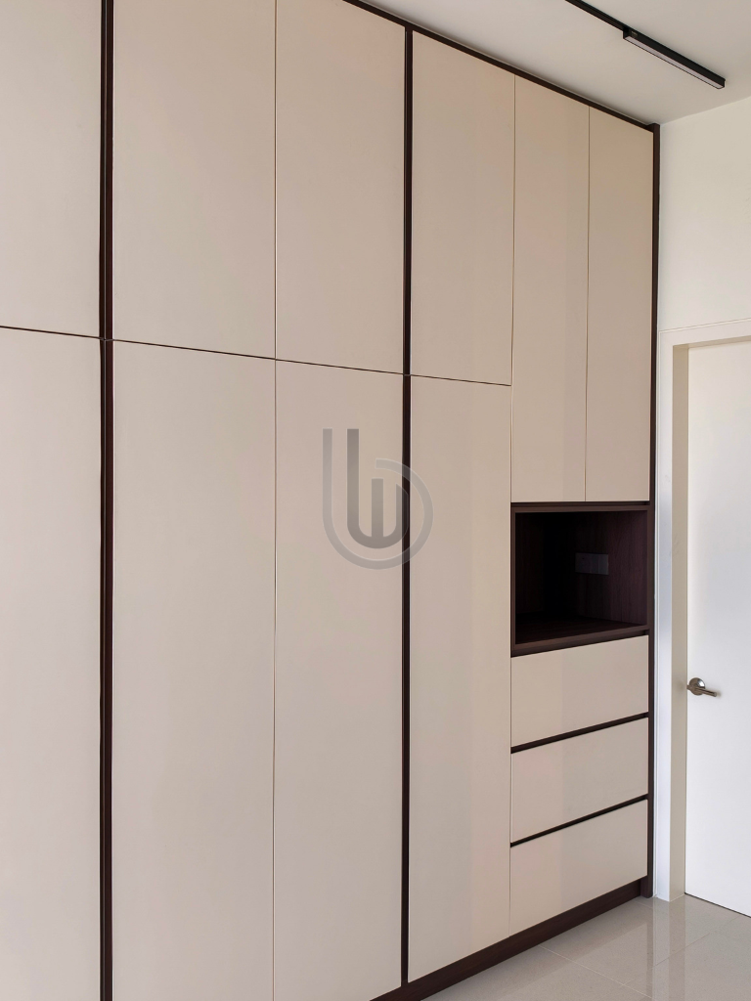
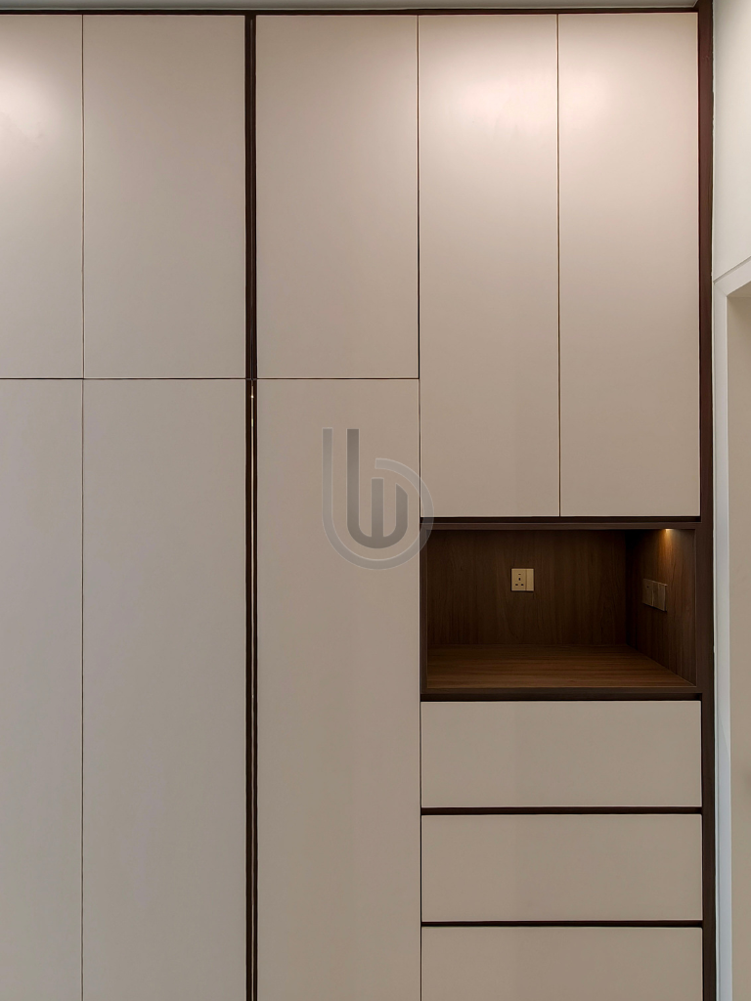
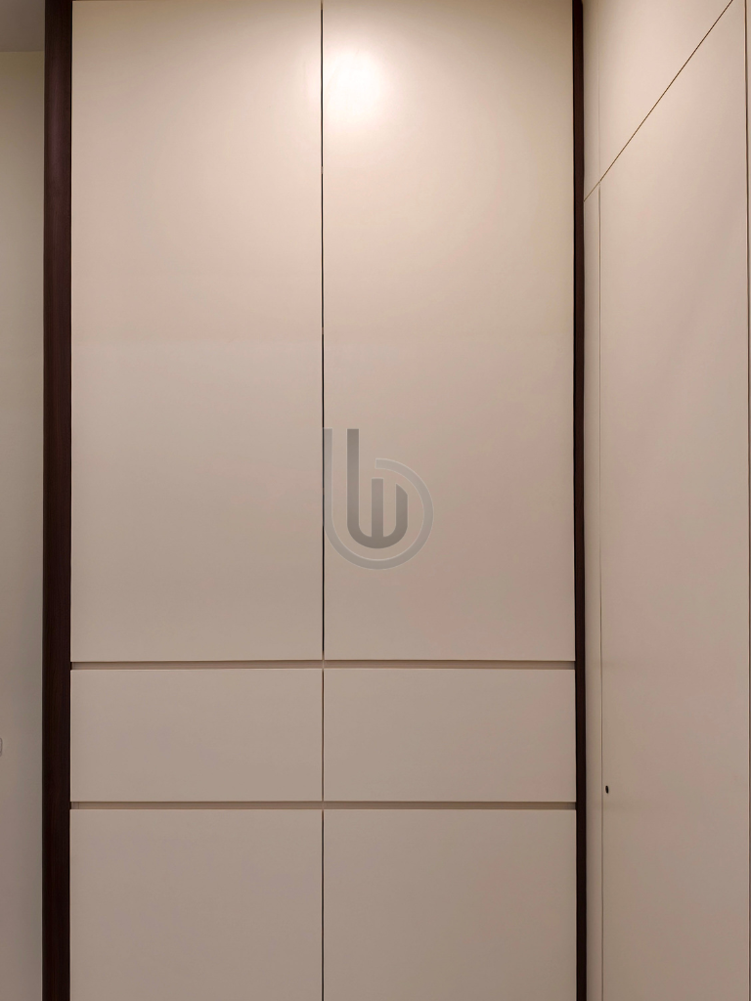
5) Living Room Storage Cabinetry: Installed extensive full-height storage cabinetry featuring a combination of warm neutral panels, contrasting dark woodgrain framing, integrated drawer compartments, and recessed display niches. The customised configuration maximises storage capacity while maintaining a consistent and visually harmonious appearance.
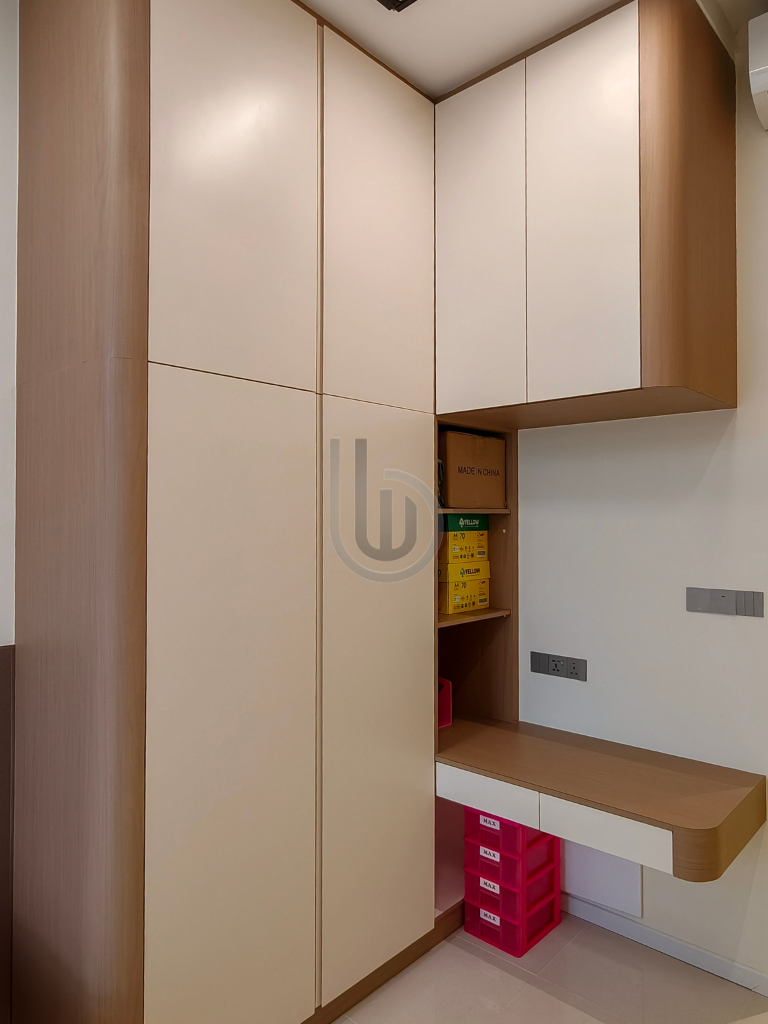
6) Bedroom Wardrobe & Study Area: Designed and installed a customised L-shaped wardrobe system incorporating full-height storage cabinets, overhead compartments, open shelving, and an integrated study desk. The combination of light-coloured cabinet panels, natural woodgrain finishes, and rounded corner detailing creates a functional yet elegant personal workspace.
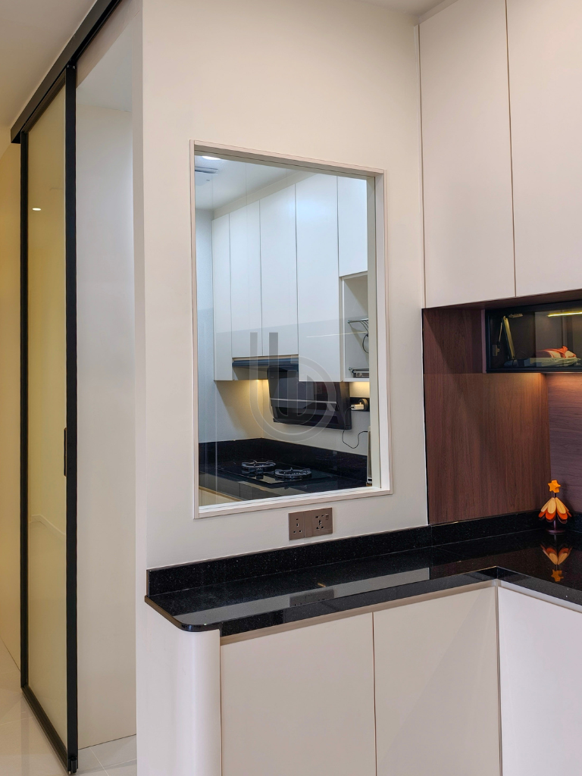
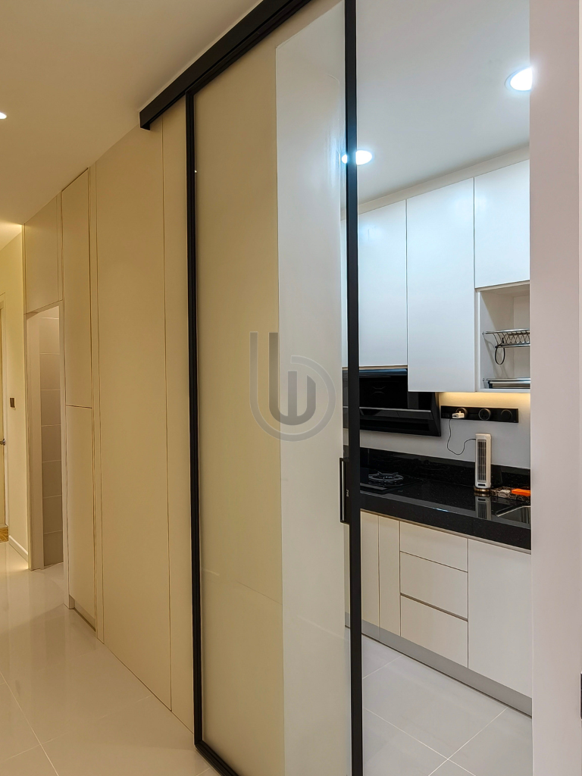
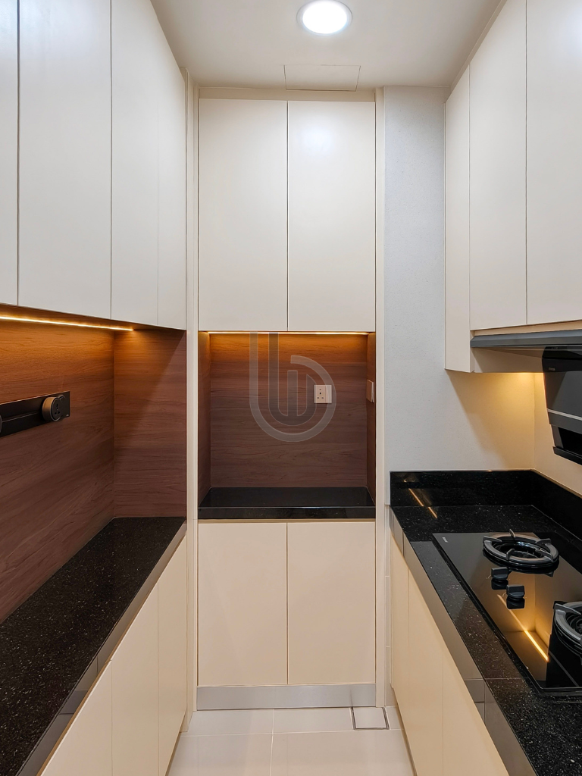
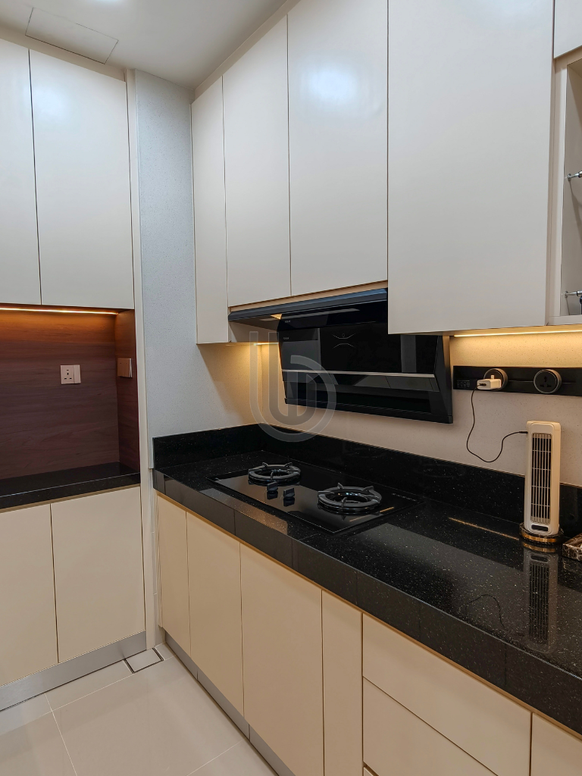
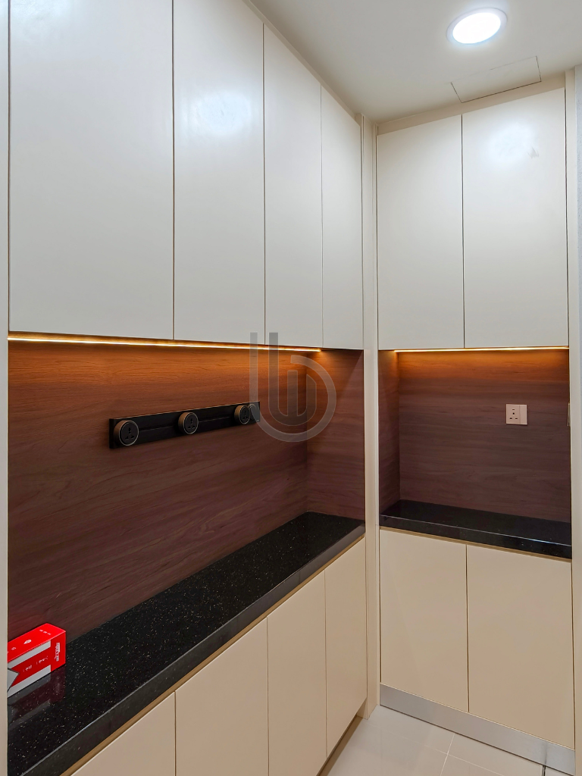
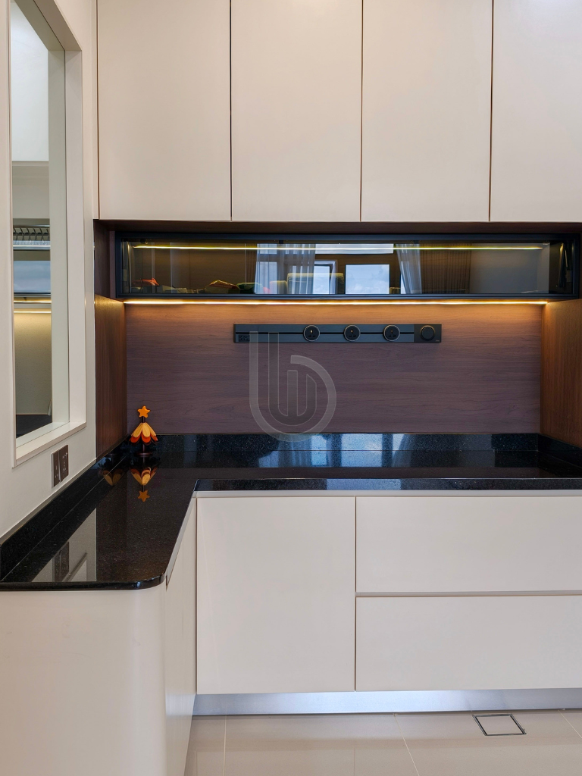
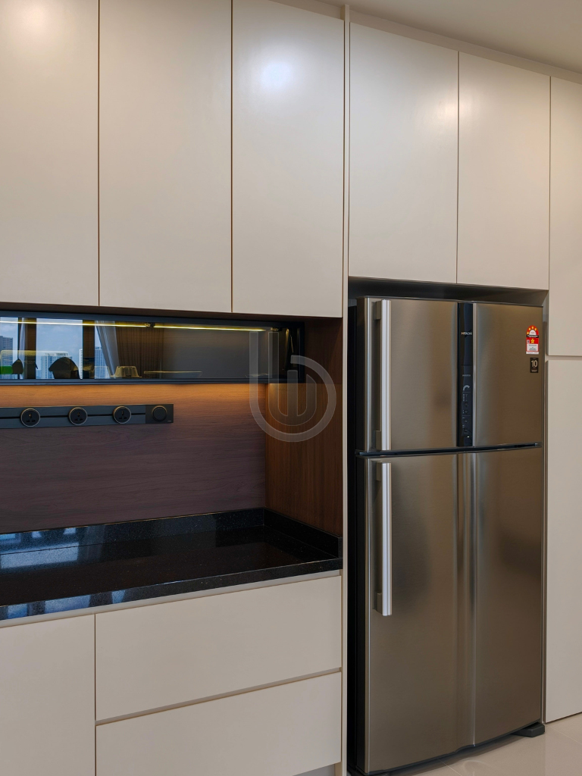
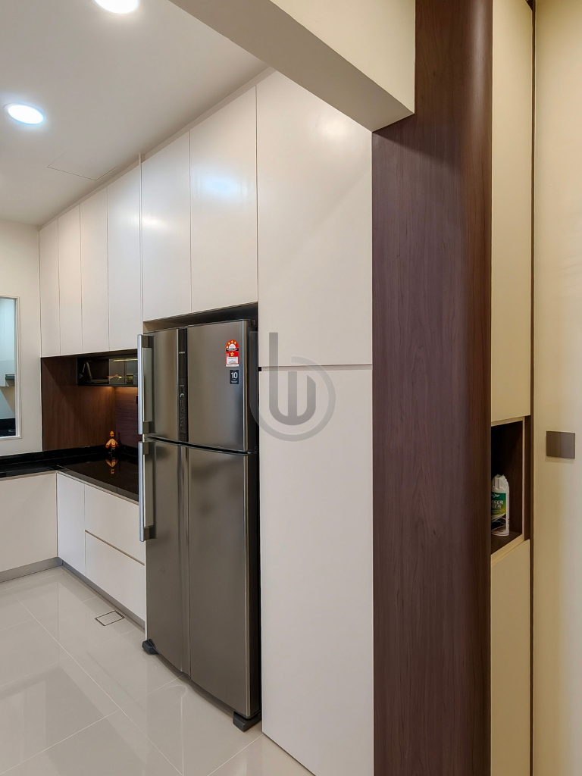
7) Kitchen Cabinetry: Completed custom-built kitchen cabinetry featuring minimalist light-coloured cabinet doors, sleek handleless detailing, and contrasting black stone-look countertops. The layout incorporates overhead and base cabinets, practical drawer storage, and integrated spaces for kitchen appliances, creating an efficient and contemporary cooking environment.
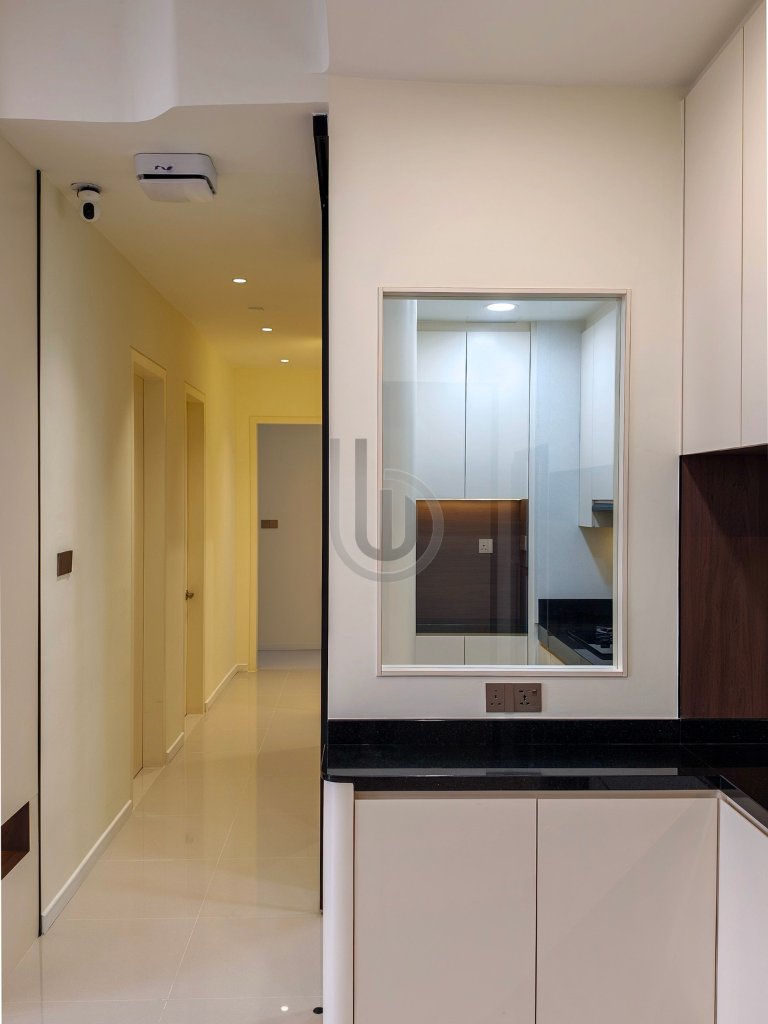
8) Kitchen Partition & Sliding Glass Door: Incorporated a contemporary black-framed sliding glass partition between the kitchen and adjoining living spaces. The glass panels allow visual connectivity and natural light transmission while providing a practical separation between different functional areas.
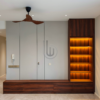
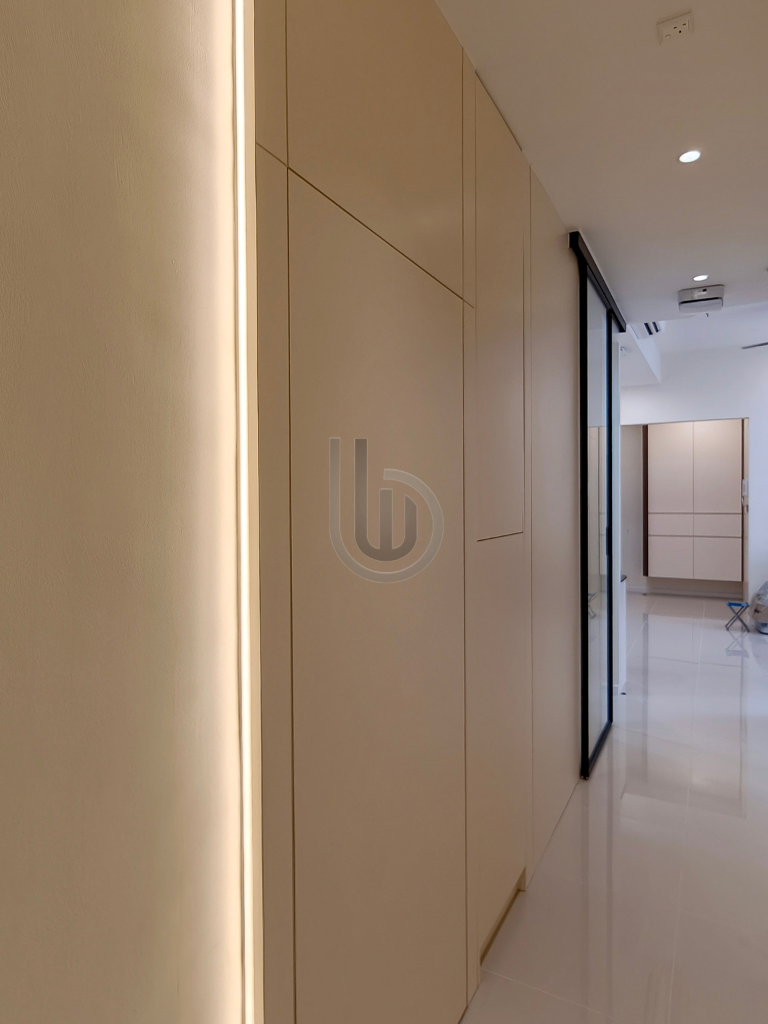
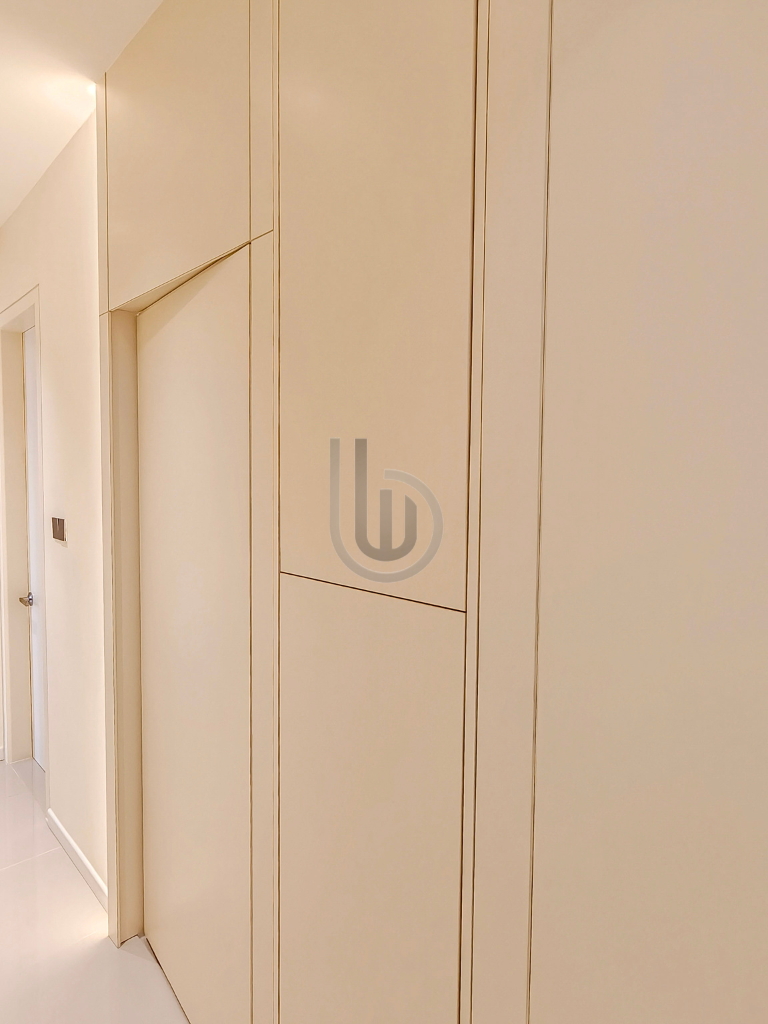
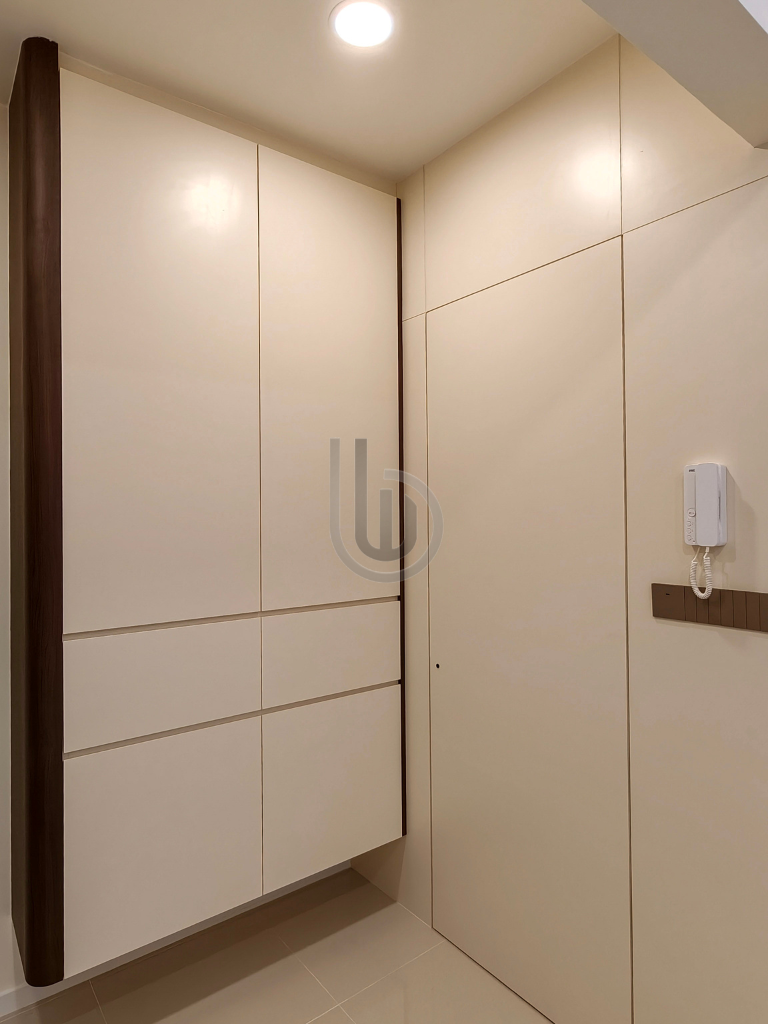
9) Corridor & Concealed Storage: Created a streamlined corridor design featuring full-height, light-coloured wall cabinetry with discreet panel joints and a seamless appearance. The customised storage solutions maximise available space while maintaining a visually clean circulation area. Integrated vertical LED lighting adds a subtle architectural accent and enhances the overall ambience.
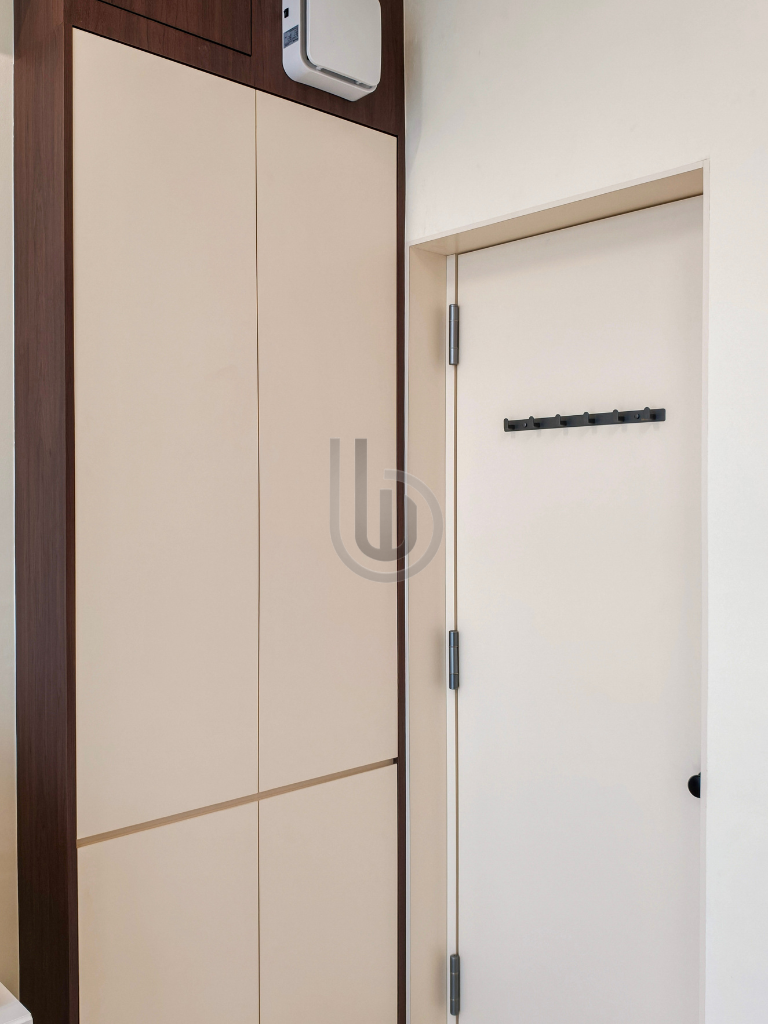
10) Additional Storage & Built-In Cabinetry: Installed supplementary custom-built cabinets featuring coordinated light-coloured finishes, contrasting woodgrain details, and integrated drawer storage. The cabinetry was carefully designed to provide practical organisation while complementing the overall interior concept.
11) Finishing & Detailing: Paid careful attention to cabinetry alignment, rounded corner treatments, consistent panel joints, material transitions, and integrated lighting details. The harmonious combination of neutral finishes, natural wood textures, and subtle black accents creates a sophisticated and timeless interior throughout the residence.
This project reflects our dedication to delivering quality workmanship, functional space planning, and refined interior detailing. From the full-height living room cabinetry and customised bedroom storage to the modern kitchen, corridor installations, and integrated lighting, every element was thoughtfully executed to achieve a cohesive and practical living environment.
Category: Residential
0 comments
Write a comment