
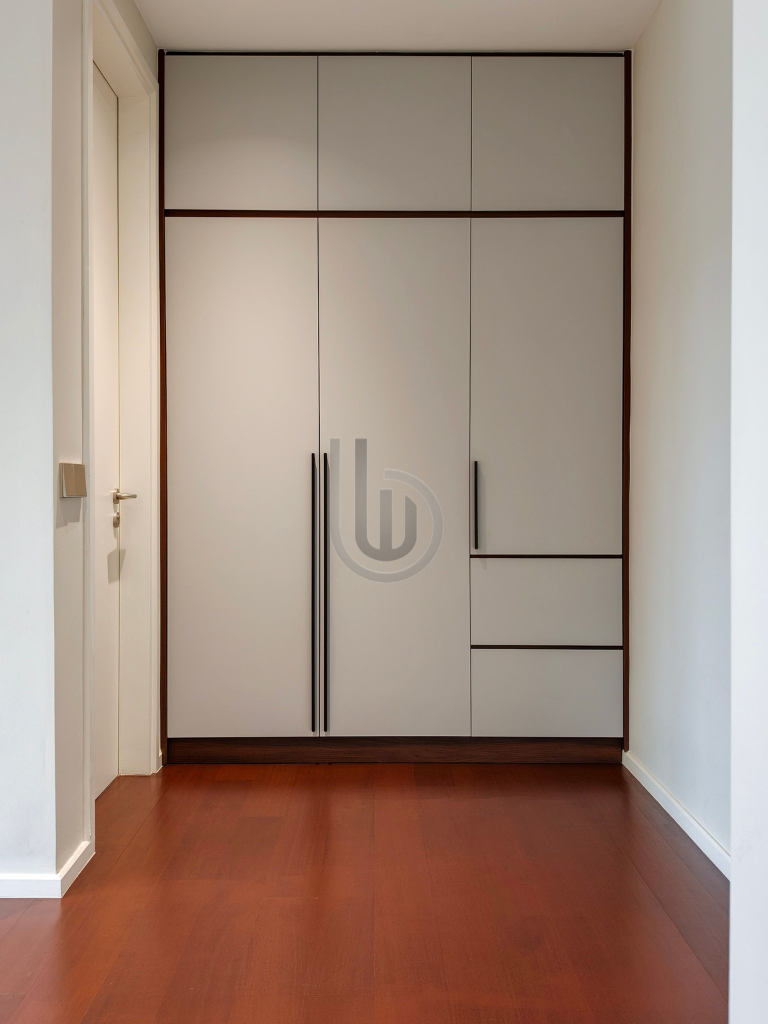
A thoughtfully executed interior renovation project at **Allevia Mont’ Kiara**, embracing a Modern Contemporary concept with Warm Minimalist influences. Featuring rich wood textures, elegant neutral tones, clean architectural lines, and carefully integrated ambient lighting, this project brings together sophistication, functionality, and timeless appeal.
Our team carried out the ceiling, electrical, and custom carpentry works, creating a cohesive living environment through practical space planning, refined material combinations, and attention to detail.
1) Design Concept: Embraced a Modern Contemporary style with Warm Minimalist influences, combining rich walnut-inspired woodgrain finishes, soft grey and beige tones, and clean geometric lines. The contrasting materials create a sophisticated yet welcoming atmosphere, balancing modern simplicity with natural warmth.
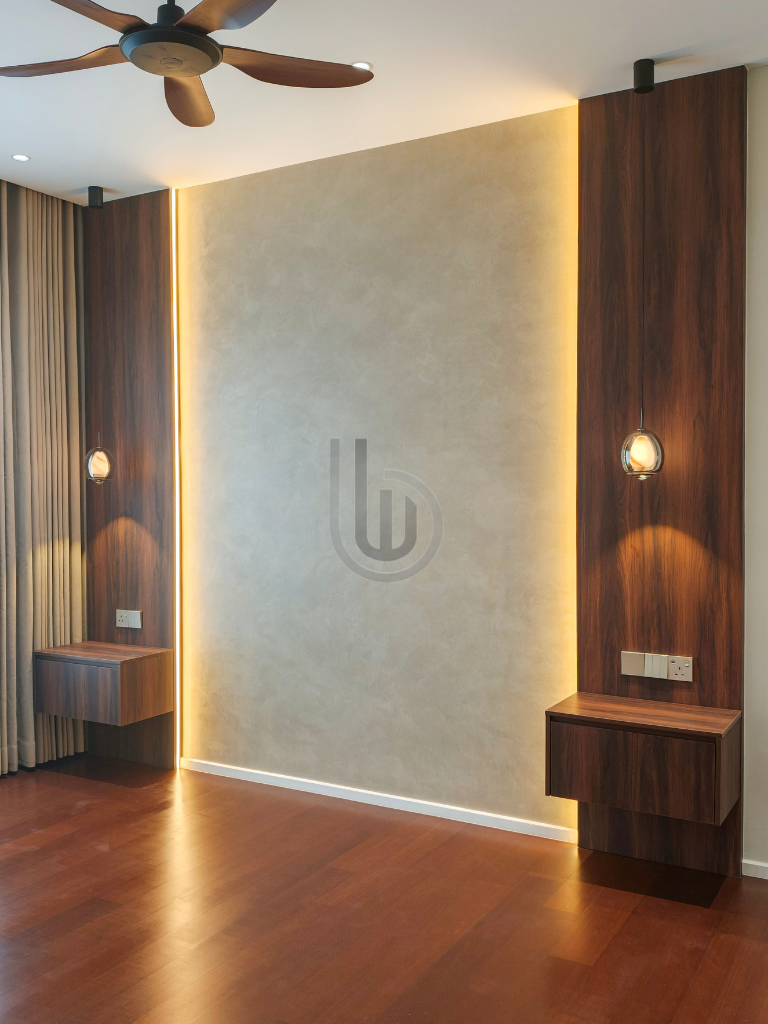
2) Electrical Work: Completed electrical installations to accommodate recessed downlights, decorative pendant lighting, ceiling fans, and integrated LED strip lighting. The lighting arrangement enhances functionality while creating a warm and inviting atmosphere throughout the living spaces.
3) Ceiling Works: Carried out ceiling works with clean, seamless finishes and carefully positioned recessed lighting. The minimalist ceiling treatment complements the overall interior design while maintaining a spacious and uncluttered appearance.
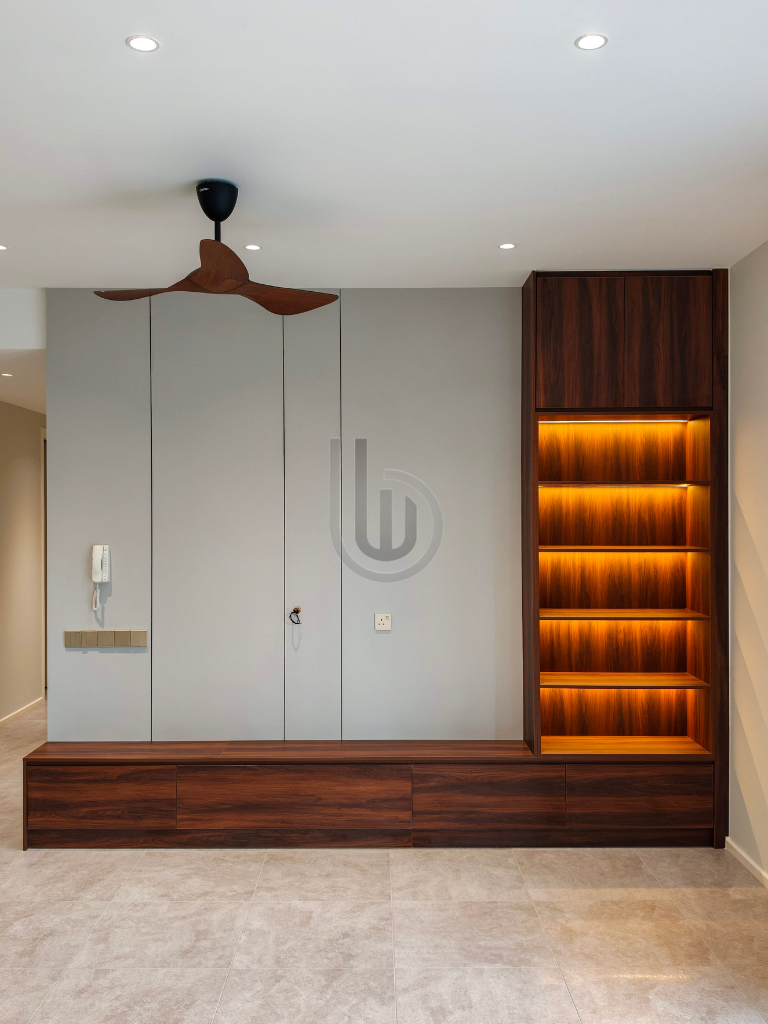
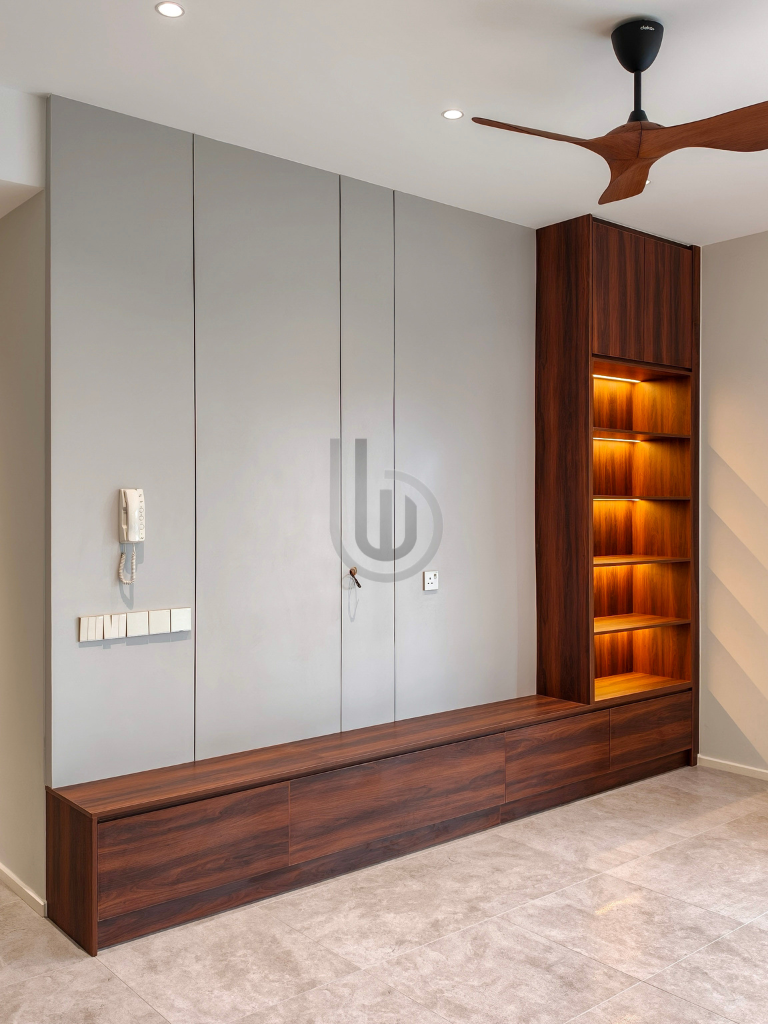
4) Living Room Carpentry: Custom-built a contemporary TV feature wall and storage console featuring rich woodgrain finishes, clean-lined cabinetry, and practical concealed storage compartments. An integrated open display cabinet with warm LED lighting adds visual interest while creating a refined focal point within the living area.
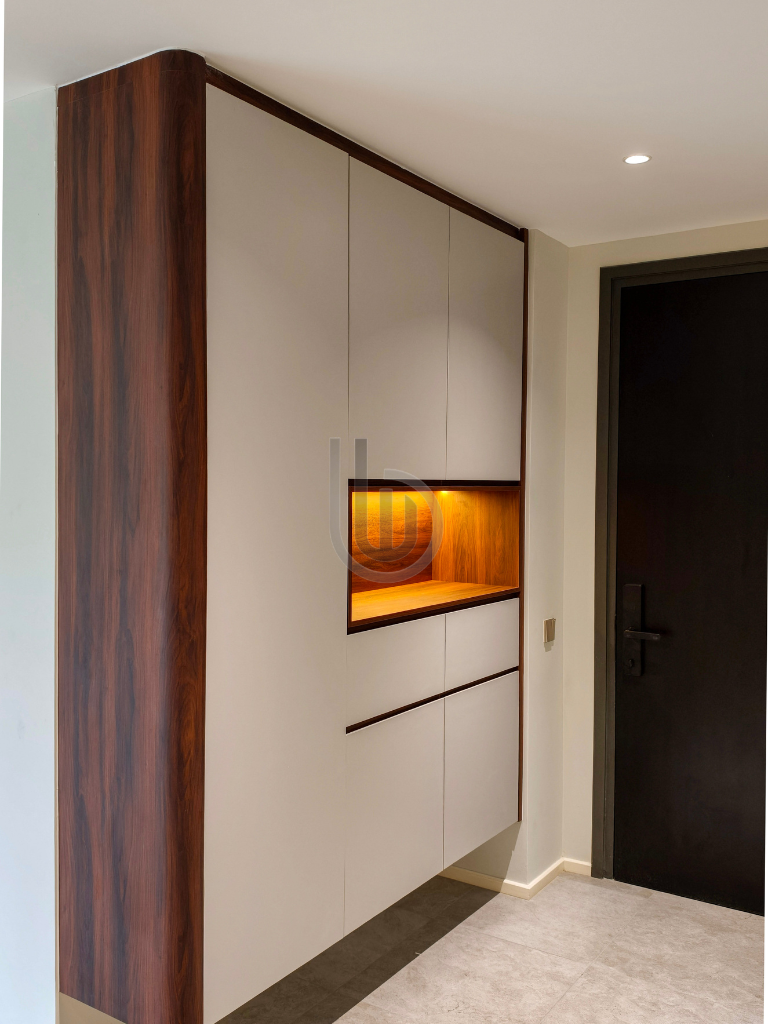
5) Entrance & Feature Cabinetry: Crafted a customised full-height storage cabinet featuring a combination of light-coloured panels and dark woodgrain framing. An illuminated display niche and floating cabinet design introduce a sophisticated architectural element while providing practical storage solutions.
6) Bedroom Feature Wall: Created a contemporary bedroom feature wall incorporating dark woodgrain panels, a soft neutral-toned central feature, and concealed warm LED lighting. Complemented by matching floating bedside tables and decorative pendant lights, the design establishes a comfortable and elegant bedroom atmosphere.
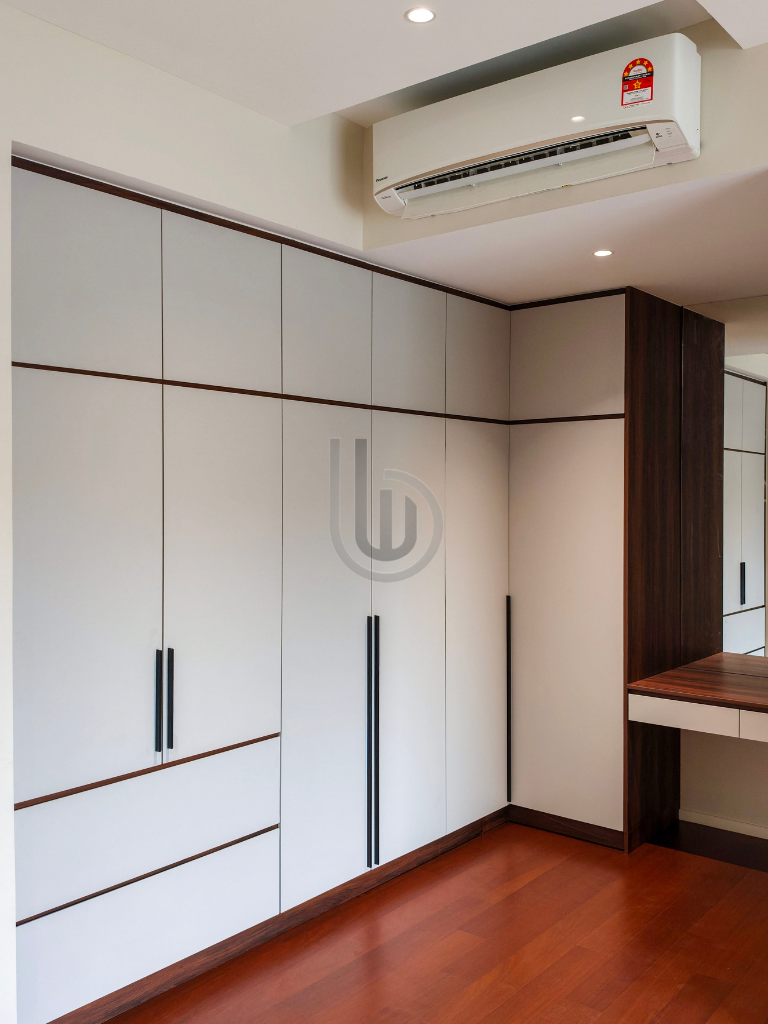
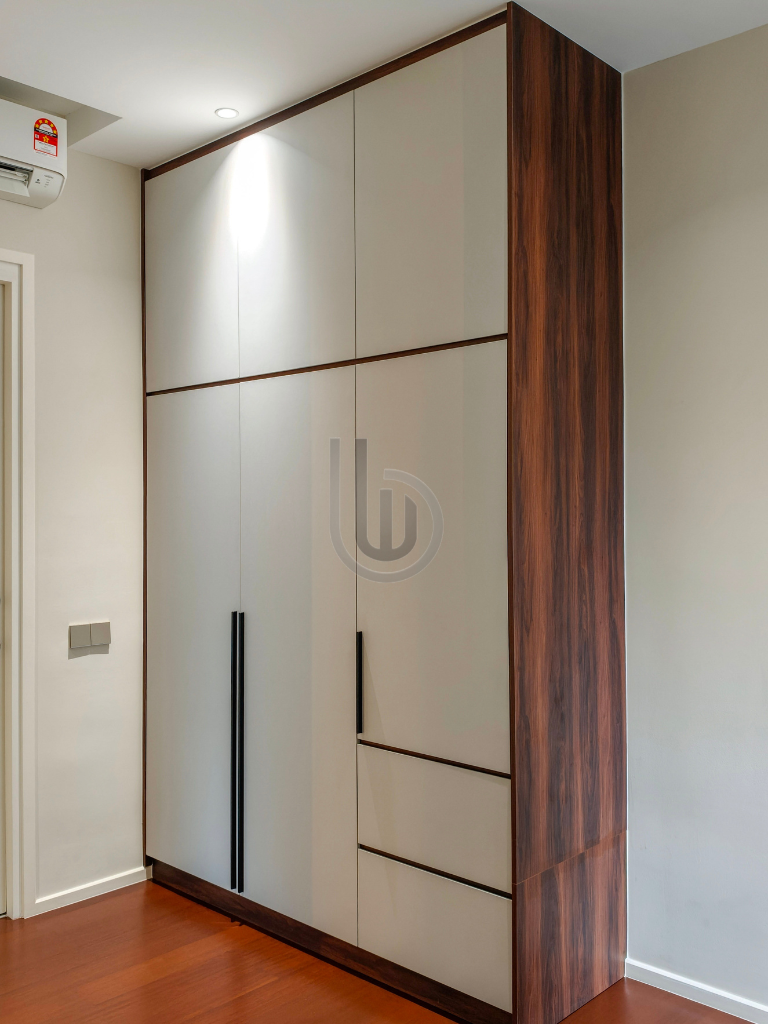
7) Bedroom Wardrobes: Installed custom-built full-height wardrobes featuring light grey cabinet panels, contrasting dark woodgrain framing, sleek black handles, and integrated drawer compartments. The cabinetry was designed to maximise storage capacity while maintaining a clean, organised, and consistent appearance.
8) Dressing Area & Storage Solutions: Incorporated customised wardrobe configurations and a built-in dressing counter to improve everyday functionality. The combination of overhead storage, spacious compartments, and coordinated finishes creates an efficient and visually harmonious dressing area.
9) Finishing & Detailing: Paid careful attention to cabinetry alignment, material transitions, concealed lighting integration, and finishing details. The consistent combination of rich timber textures, soft neutral surfaces, and warm illumination creates a refined and cohesive interior throughout the project.
This project reflects our commitment to delivering quality craftsmanship, functional design solutions, and meticulous attention to detail. From customised living room cabinetry and bedroom wardrobes to feature walls, ceiling works, and integrated lighting, every element was carefully executed to achieve a harmonious balance between aesthetics and practicality.
Category: Residential
0 comments
Write a comment