
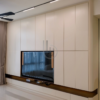
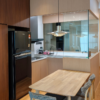
A thoughtfully executed residential interior enhancement project at Gems Residences, embracing a Modern Contemporary Minimalist concept with warm earthy tones and natural textured finishes. Featuring a beautifully textured feature wall, walnut-toned custom carpentry, clean architectural lines, and warm accent lighting, this project transforms the living space into a cosy, elegant, and inviting environment.
Our team undertook the electrical, painting, and custom carpentry works, carefully coordinating each element to achieve a cohesive interior that balances contemporary aesthetics, everyday functionality, and understated elegance.
1) Design Concept: Embraced a Modern Contemporary Minimalist style with warm earthy influences, combining soft beige and taupe tones, natural woodgrain textures, subtle black accents, and warm lighting. The overall design focuses on simplicity, material contrast, and creating a welcoming atmosphere without excessive decorative elements.
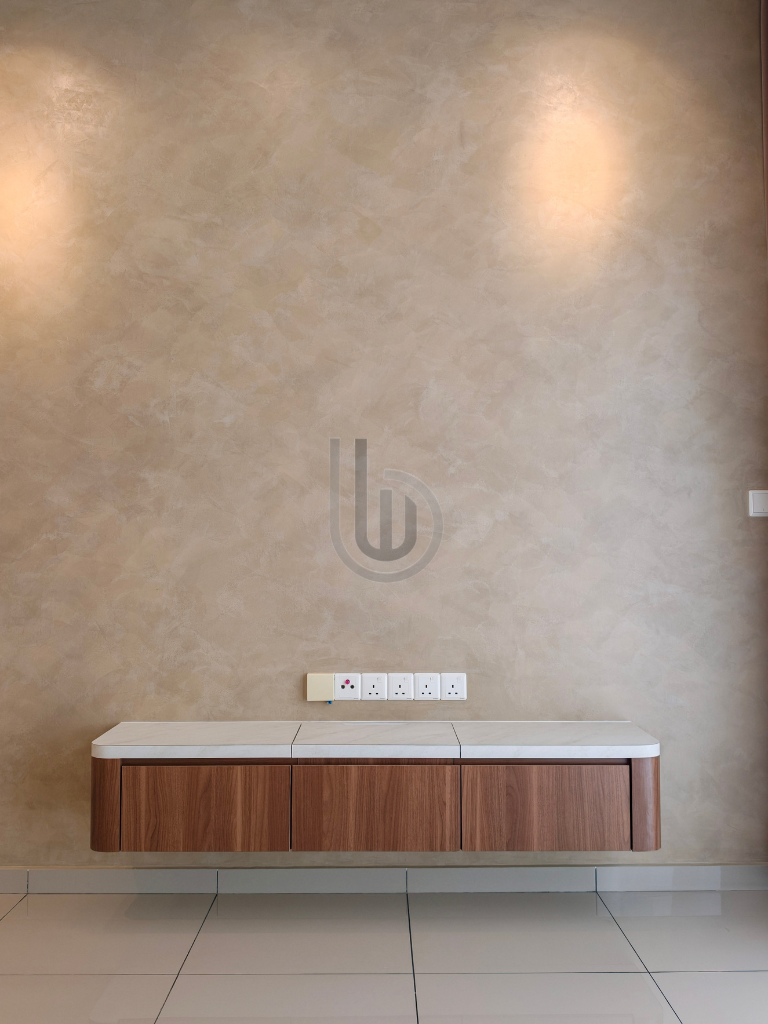
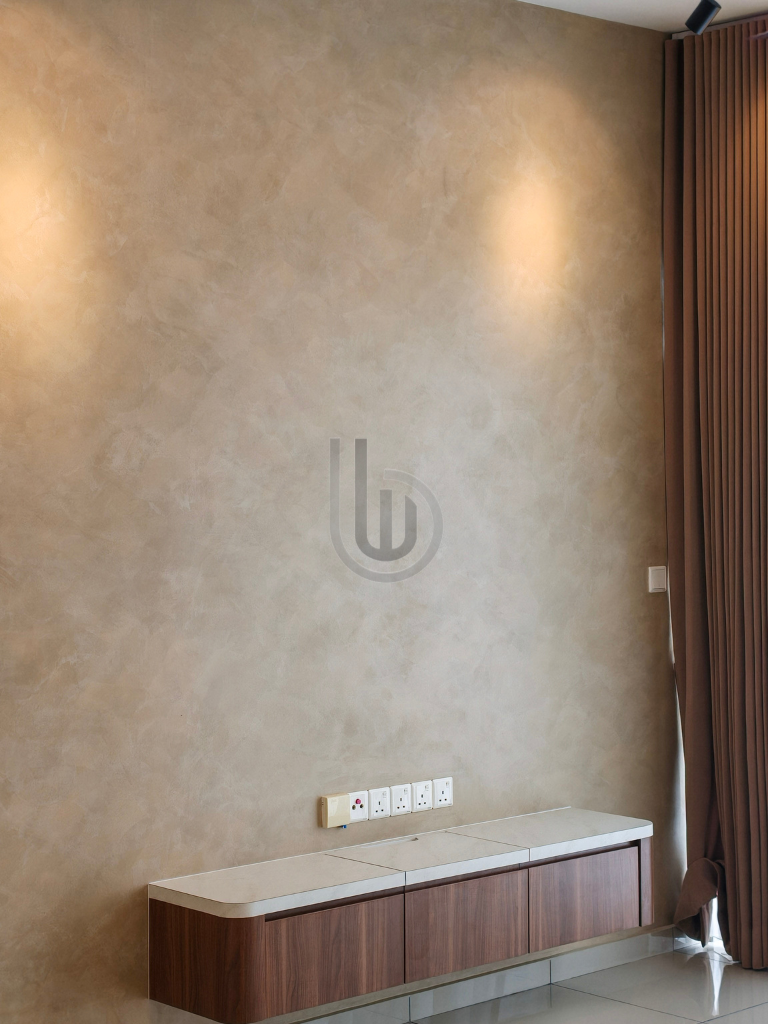
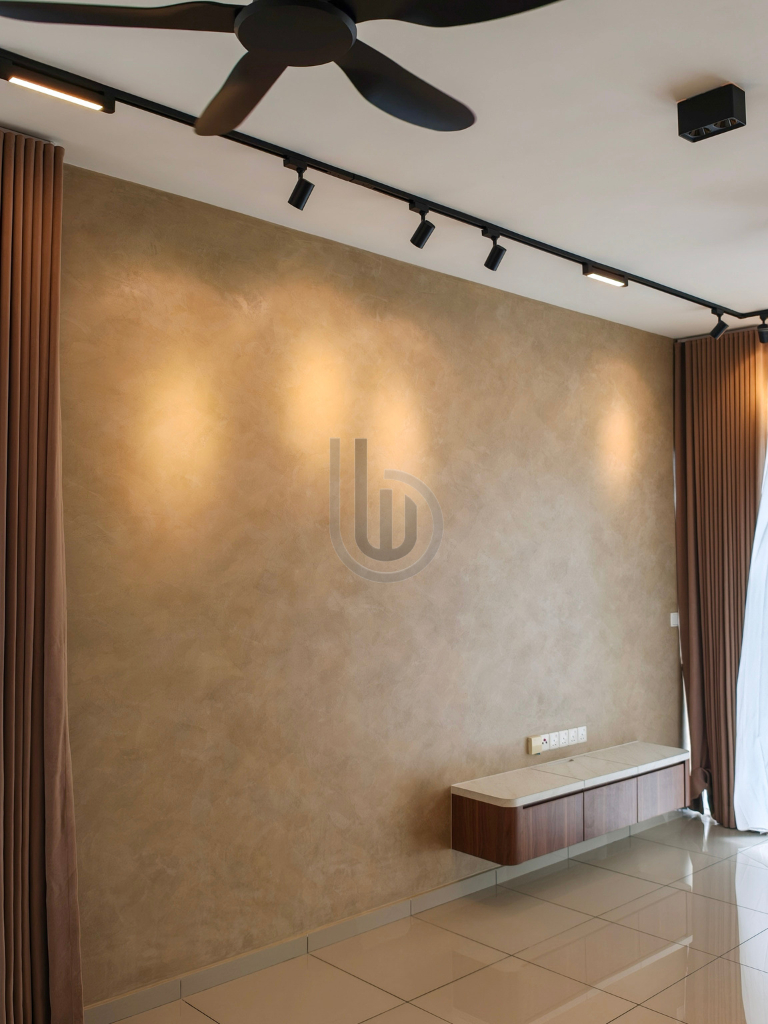
2) Feature Wall Painting: Completed a decorative textured paint finish across the main living room feature wall, introducing visual depth and a natural, stone-inspired appearance. The soft earthy tones and subtle variations in texture create an elegant backdrop that complements the surrounding cabinetry, lighting, and window treatments.
3) Electrical & Lighting Works: Carried out electrical installations and lighting arrangements featuring contemporary black track lighting with adjustable spotlights and linear light fittings. The lighting was positioned to provide functional illumination while highlighting the textured wall surface and enhancing the overall ambience of the living area.
4) Living Room TV Console: Designed and installed a customised wall-mounted floating TV console featuring warm walnut-toned woodgrain cabinet panels and a contrasting light-coloured countertop. The minimalist design incorporates concealed storage compartments, seamless cabinet fronts, and softly rounded corners, creating a clean and refined appearance.
5) Floating Cabinet Design & Detailing: Incorporated a suspended cabinet configuration to maintain a spacious and uncluttered floor area. The combination of natural woodgrain finishes, subtle panel divisions, and rounded corner detailing introduces a contemporary touch while maintaining the warmth of the overall interior.
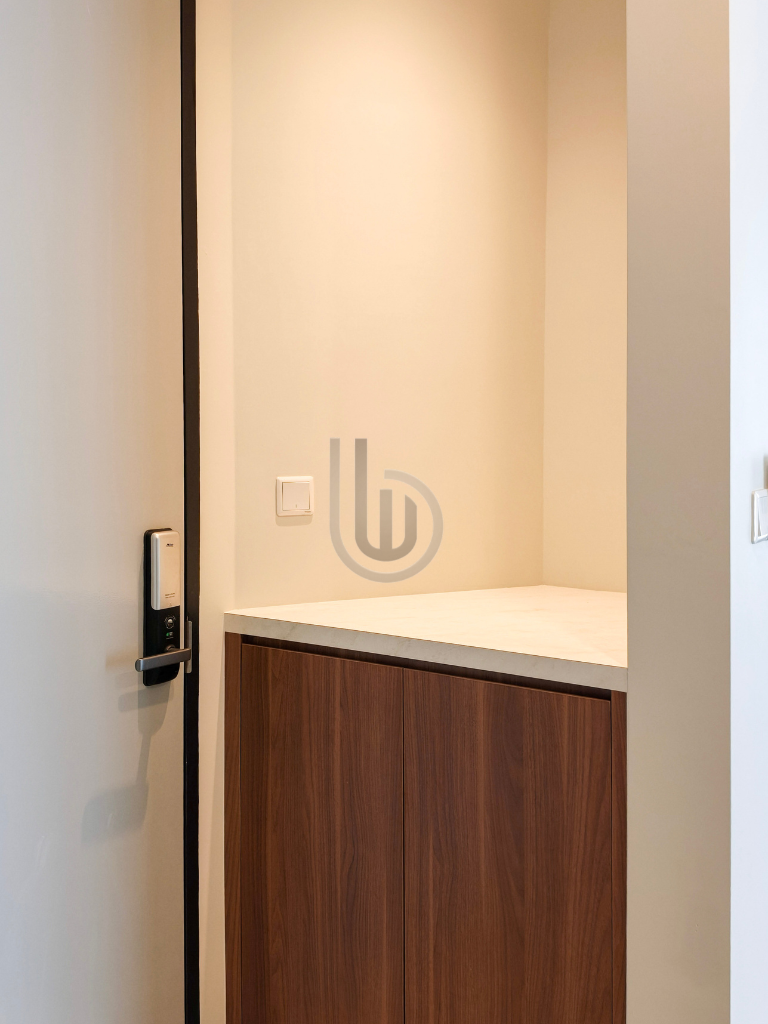
6) Entrance Storage Cabinet: Crafted a customised built-in cabinet near the main entrance, featuring rich woodgrain finishes and a contrasting light-coloured countertop. Designed to provide practical storage and a convenient surface for everyday essentials, the cabinet blends seamlessly with the surrounding architectural layout.
7) Warm Colour Coordination: Carefully coordinated the earthy textured wall finish, walnut-toned carpentry, soft neutral wall colours, and black lighting fixtures to establish a balanced interior palette. The contrasting materials introduce depth and character while maintaining a clean and sophisticated aesthetic.
8) Finishing & Workmanship: Paid careful attention to paint texture consistency, cabinet panel alignment, rounded corner detailing, clean countertop edges, and electrical fitting arrangements. Each element was executed to complement the overall design concept and provide a practical, visually harmonious living environment.
This project reflects our commitment to delivering quality workmanship through thoughtful material selection, practical carpentry solutions, and carefully coordinated finishes. From the textured living room feature wall and floating TV console to the entrance storage cabinetry and contemporary lighting installations, every detail contributes to a warm, refined, and functional home.
Category: Residential
0 comments
Write a comment